

This site is no longer active!
If you are the owner, you must reactive this site for it to be published again
or contact us at support@rebolthq.com

If you are the owner, you must reactive this site for it to be published again
Adding a bathroom to an unfinished basement is one of those projects that sounds simple until you're actually in it. The plumbing has to be planned carefully, the framing has to be done right, and if anything gets rushed, you're dealing with headaches down the road. We take that seriously on every job like this.
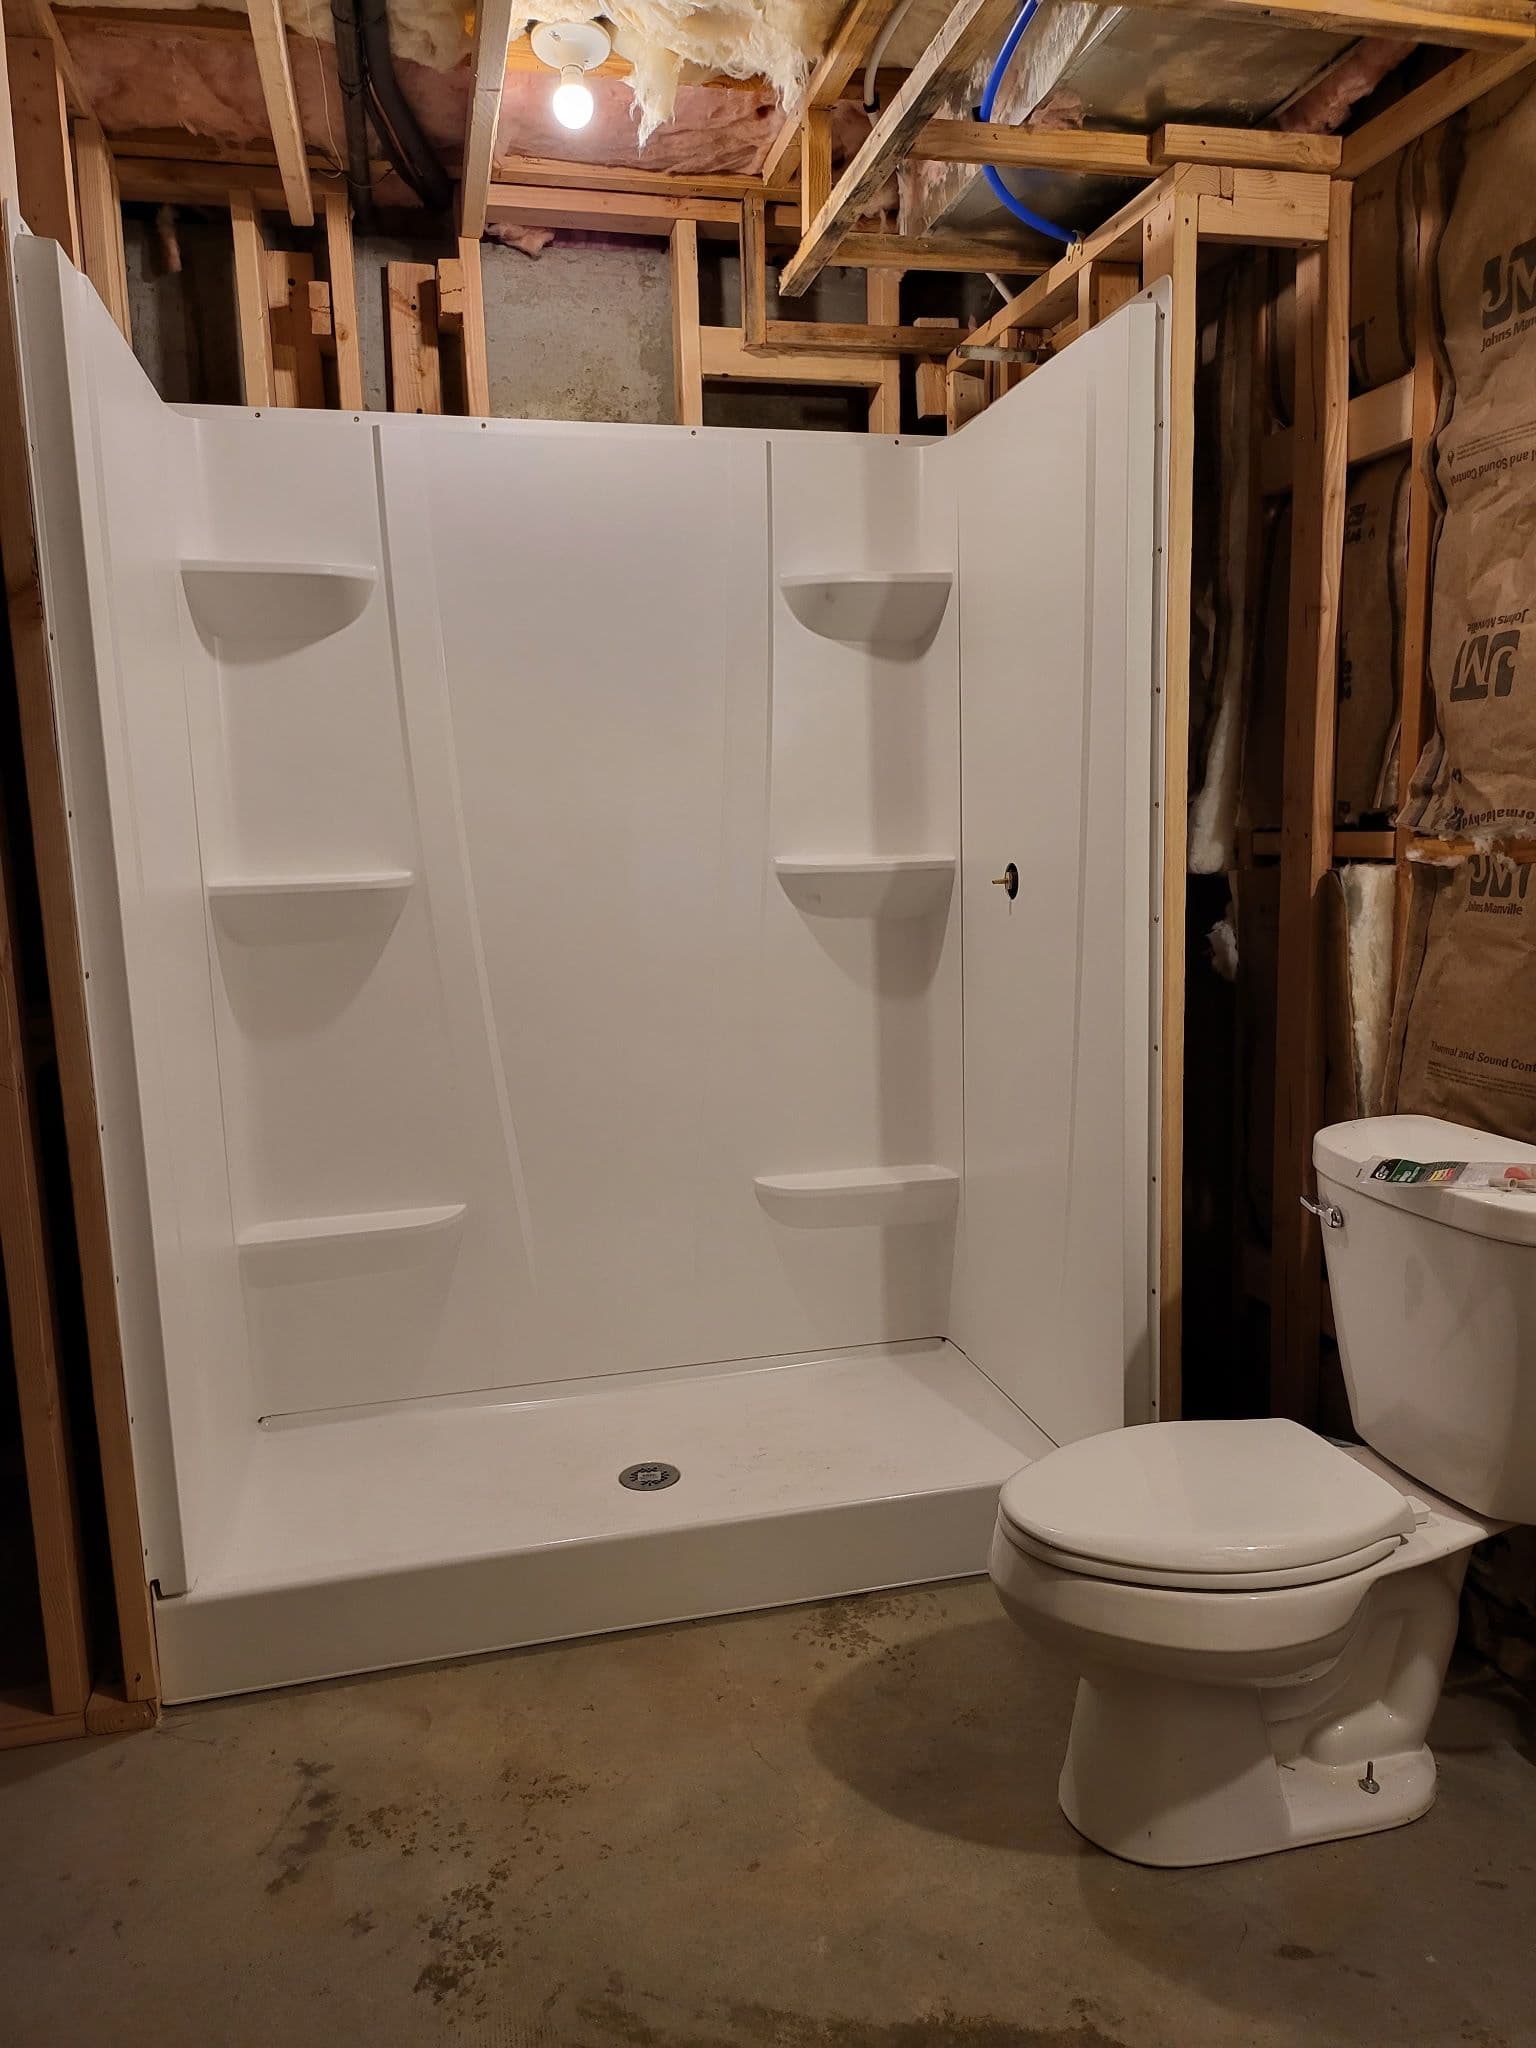
Here's what we were working with - a raw, unfinished basement space that needed to go from concrete and exposed framing to a fully functional bathroom. That means running drain lines, roughing in the supply lines you can see running overhead, setting the toilet flange at the right height, and getting the shower unit plumb and level before anything gets enclosed.
The shower surround went in clean - built-in corner shelves on both sides, a proper low-profile base with a center drain, and solid walls that are ready to be trimmed out. The toilet is set and connected. At this stage, the hard work is done. The finishing touches are what most people see, but the plumbing underneath is what makes it all function correctly for years.
A basement bathroom like this does two things at once. It adds day-to-day convenience - no more running upstairs when someone's using the main bath - and it adds real, measurable value to the home. Buyers notice when a basement is finished with a full bathroom. It's not just square footage, it's livable square footage.
This is exactly the kind of work we love doing because the impact is lasting. Good planning up front, clean work behind the walls, and a result the homeowner can actually use and enjoy.